النسخة المكونة من خط واحد
A shopfront renovation may replace the glazed skin, entrance and signage zone while retaining only structure proven suitable by survey. It is planned by frontage, bays, retained conditions, access and trading constraints rather than by a generic square-metre rate.
بيانات القرار
Shopfront renovation decision table
| Existing condition | Likely route | Critical check | Business constraint |
|---|---|---|---|
| Sound structure, dated finishes | Retain structure; replace glazing, caps or cladding | Compatibility and hidden corrosion | Short closures by bay |
| Leaking perimeter or sill | Open interfaces and rebuild drainage | Water path and adjacent construction | Weather protection during works |
| Poor door operation or access | Replace entrance assembly and thresholds | Levels, accessibility and hardware duty | Maintain a safe temporary entrance |
| Irregular or weak frontage | Survey-led frame and facade replacement | Anchors, tolerances and temporary stability | Security, dust and trading hours |
انتقل لأسفل للأمام لكي تقارن كل الأربع أعمدة على الهاتف المحمول.
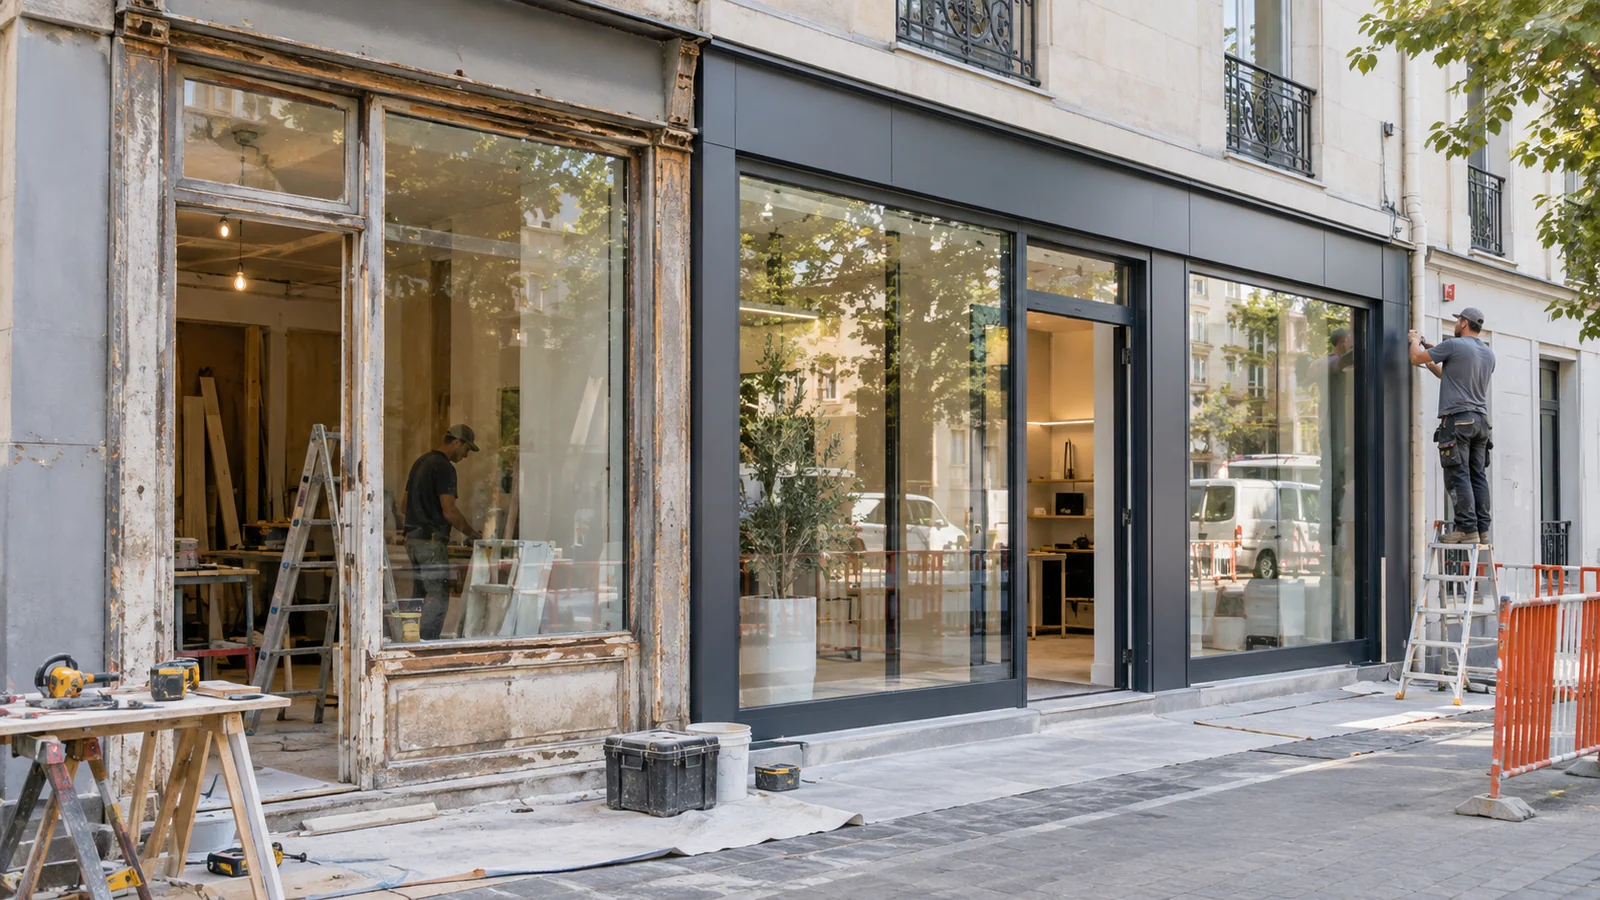
What you keep vs. what you replace
Some tired shopfronts have a reusable primary structure behind the visible skin; others conceal corrosion, movement or incompatible previous alterations. A measured survey and condition review determine what can remain before glass, frames or finishes are ordered.
الأربع تحركات التي تهم
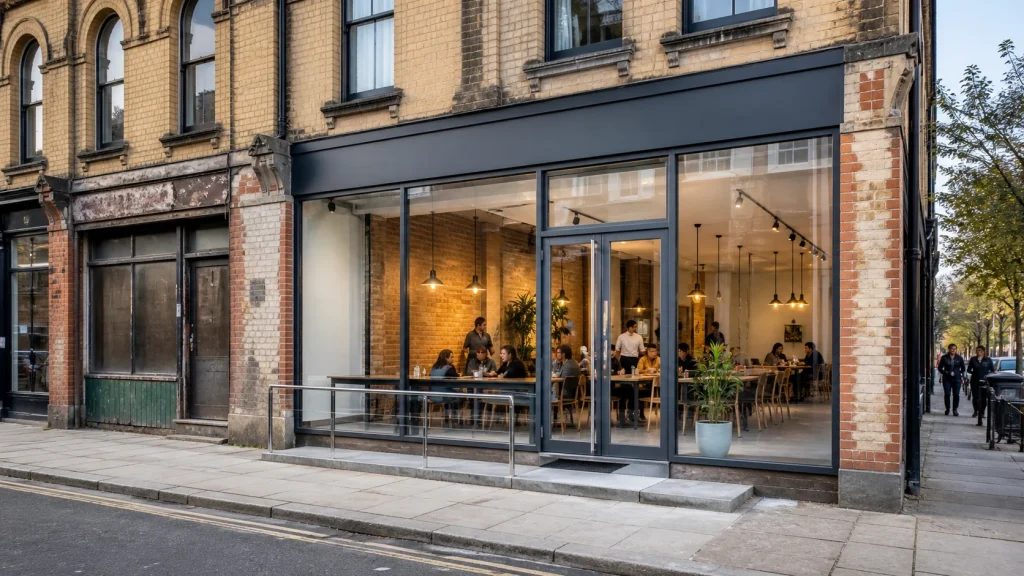
One: open the entrance — oversized pivots or sliding leaves replace the narrow 1970s doorway. Two: raise the glass — full-height glazing turns the shop interior into its own advertisement. Three: hide the shutter — a detail as simple as an internal bulkhead removes the most ageing element on the street. Four: discipline the signage — one fascia zone, clean lighting, done.
لا يتطلب أيٌ من هذه التحركات إعادة بناء المتجر. كلٌ من هذه التحركات الأربع يغير الطريقة التي يرى بها الشارع المتجر.
Trading through the works
A shopfront renovation can be phased bay by bay where structure, access, security and temporary weathering allow it. Trading continuity must be agreed as a construction constraint, with temporary protection, noisy-work windows and safe customer routes priced rather than assumed.
What it costs
A bay-by-bay shopfront renovation typically runs three to six weeks ex-works, with on-site installation measured in days per bay. Budgets commonly land between US$30,000 and US$150,000 depending on width, entrance ambition and how much structure needs help. Send photos of your existing shopfront and we will come back with an indicative figure; the before-and-after conversation starts there.
ملف قرار المشروع
Survey uncertainty before promising an opening date
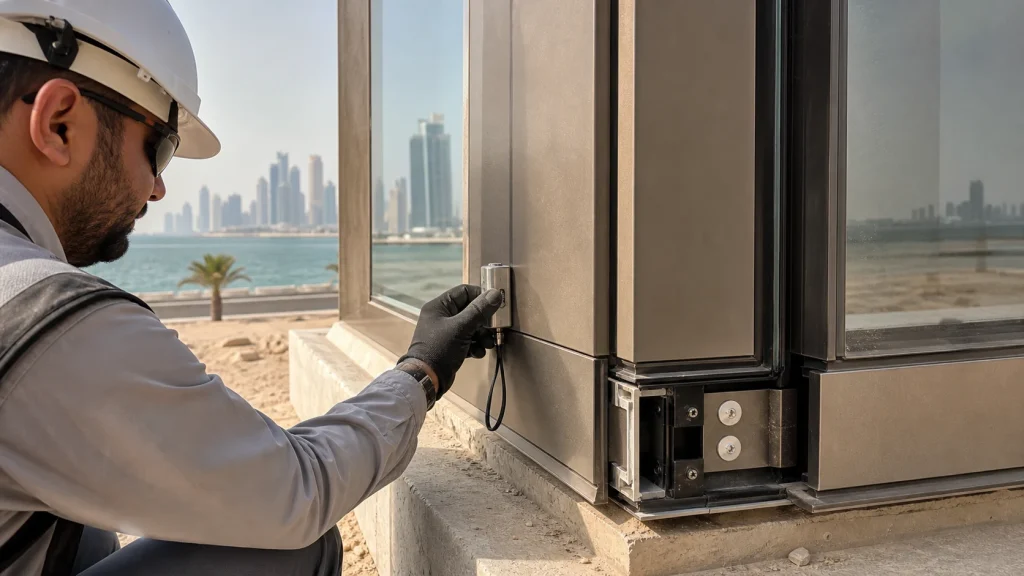
Renovation risk sits behind the visible line of the facade. Survey the opening dimensions, levels, substrate, retained steel or concrete, waterproofing transitions, drainage, services, shutters, signage, security and internal finishes. Record areas that cannot be opened until possession and decide how discoveries will be instructed and priced. A photogrammetric or laser survey improves geometry, but selective opening-up may still be needed to confirm concealed support and corrosion.
Separate the design into retained, repaired, removed and new work. That matrix helps the architect and contractor understand where responsibility changes hands and prevents a new glazed frontage from inheriting an unresolved leak or movement joint. Temporary weathering, hoarding, customer access, overnight security, dust, noise and reinstatement should appear in the method and price. Trading continuity is a managed constraint, not a sentence added to the brief.
Prototype the most critical bay or entrance before committing all fabrication when the retained structure is irregular. Use that review to confirm tolerances, fixings, perimeter closures, door operation, signage zones and finish appearance. The final programme should include survey sign-off, design freeze, material lead times, trial installation, phased removals, inspections and handover. If the opening date cannot move, identify which design choices and site conditions must be frozen earlier rather than relying on compressed installation to absorb uncertainty.
Close the work with updated dimensions, product references, maintenance access, warranties and photographs of concealed repairs. Future tenants and maintenance teams need to know where old construction ends and the new facade begins, which drains and seals remain accessible, and which retained elements need periodic inspection.

عرض فوشان للسيارات
عرض مدينة حديثة في فوشان، مصمم كنافذة صور للمدينة ومساحة للتفاعل الثقافي العام. وكان الهدف المعماري هو 'طبيعة، وضوء، وتهوية' — وهو عبارة عن غلاف زجاجي شبه خالٍ من الإطار مع أقصر الخطوط العمودية الممكنة، ومساحة علوية عمودية عميقة، وشبكات من الألومنيوم المنحنية لتسهيل الانتقال إلى الزوايا. ووراء الزجاج، يشكل المبنى صالة عرض عملية للمجتمع المعماري في المدينة.
فتح سجل المشروعالصور كافية لبدء العملية.
ابدأ بالتقرير المفيد الأدنى.
للحصول على إجابة خاصة بمشروع معين، أرسل المعلومات المتاحة الآن. سنحدد العناصر الأساسية المفقودة بدلاً من طلب منك إكمال التصميم قبل أول محادثة. وفي حال عدم توفر الرسومات، فإن الصور العريضة والأبعاد الأولية كافية لبدء العملية.
- Full-elevation and close-up photographs inside and outside
- Measured openings, levels and any available original drawings
- Known leaks, corrosion, movement or operational defects
- Parts of the structure or facade intended to remain
- Trading hours, access, security and completion constraints
ملخص القرار
الأمر الأكثر أهمية
- Survey openings, levels and structure before fabrication.
- Trace water before adding sealant.
- Separate retained and new warranties.
- Plan temporary security and customer access.
The value of a shopfront renovation comes from removing uncertainty before manufacture. A disciplined survey and phased installation plan protect the new appearance, the existing building and the business operating behind the facade.
المعايير والمراجع
المعايير والمراجع
تأكد من صحة الطبعة السائدة ومدى قابلية المشروع للتطبيق مع المستشار والسلطة المعينين.
المنصة التعليمية Rank Math FAQ
الأسئلة الشائعة
Can a shopfront be replaced while the business remains open?
Often yes, using phased bays, temporary hoarding, protected access and out-of-hours work. The method must address security, weather, dust, noise, emergency egress and the point at which each opening becomes safe.
Should the existing frame be retained?
Retain it only when survey confirms capacity, condition, geometry and compatibility with the new build-up. Saving demolition is valuable, but building a premium finish over corroded or leaking interfaces usually moves cost into later repairs.
How are renovation facades priced?
Measured frontage, number of bays, opening types, retained work, demolition, access, temporary works, finishes and working-hour restrictions are more useful than one generic rate per square metre.
What photographs help the first review?
Provide the full frontage, each corner, entrance thresholds, interior perimeter, visible leaks or corrosion, upper interfaces, pavement levels and any structure visible above ceilings or behind removable finishes.
How long does a shopfront renovation take?
A single-bay shopfront renovation typically takes four to eight weeks from survey to handover: two to three weeks for survey, drawings and fabrication drawings approval, then phased site works around trading hours. Full-frontage projects run longer because bays are replaced in sequence.
Does a shopfront renovation need planning or approval?
Usually yes — signage rules, heritage constraints and local building codes differ by city and country. A shopfront renovation that changes the opening layout, structure or external appearance almost always needs consent, so check with the local authority before ordering materials.
حول الكاتب