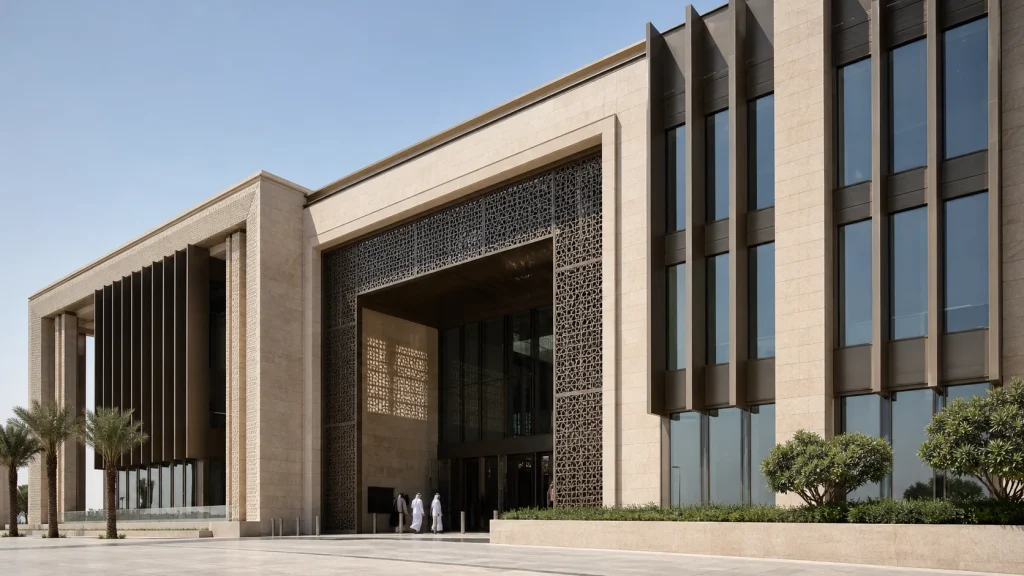
بكلمات بسيطة
A GCC facade specification translates hot-desert climate, coastal or inland exposure, solar orientation, interior humidity and local approval requirements into project-specific glass, coating, shading, drainage and finish decisions.
بيانات القرار
GCC facade specification inputs
| Input | لماذا يهم الأمر | Specification response | Evidence or review |
|---|---|---|---|
| Orientation and solar exposure | Heat gain, glare and appearance vary by elevation | Glass schedule, fins, screens and opaque zones | Thermal and daylight review |
| Coastal or inland site | Salt, humidity, dust and UV stress materials differently | Coating, fastener, gasket and maintenance class | Material data and exposure rationale |
| Interior use and set points | Condensation and comfort depend on room conditions | Thermal breaks, edge conditions and air movement | Junction analysis where required |
| Country and authority path | Product and submission requirements differ | Evidence matrix and responsibility boundary | Local consultant confirmation |
انتقل لأسفل للأمام لكي تقارن كل الأربع أعمدة على الهاتف المحمول.
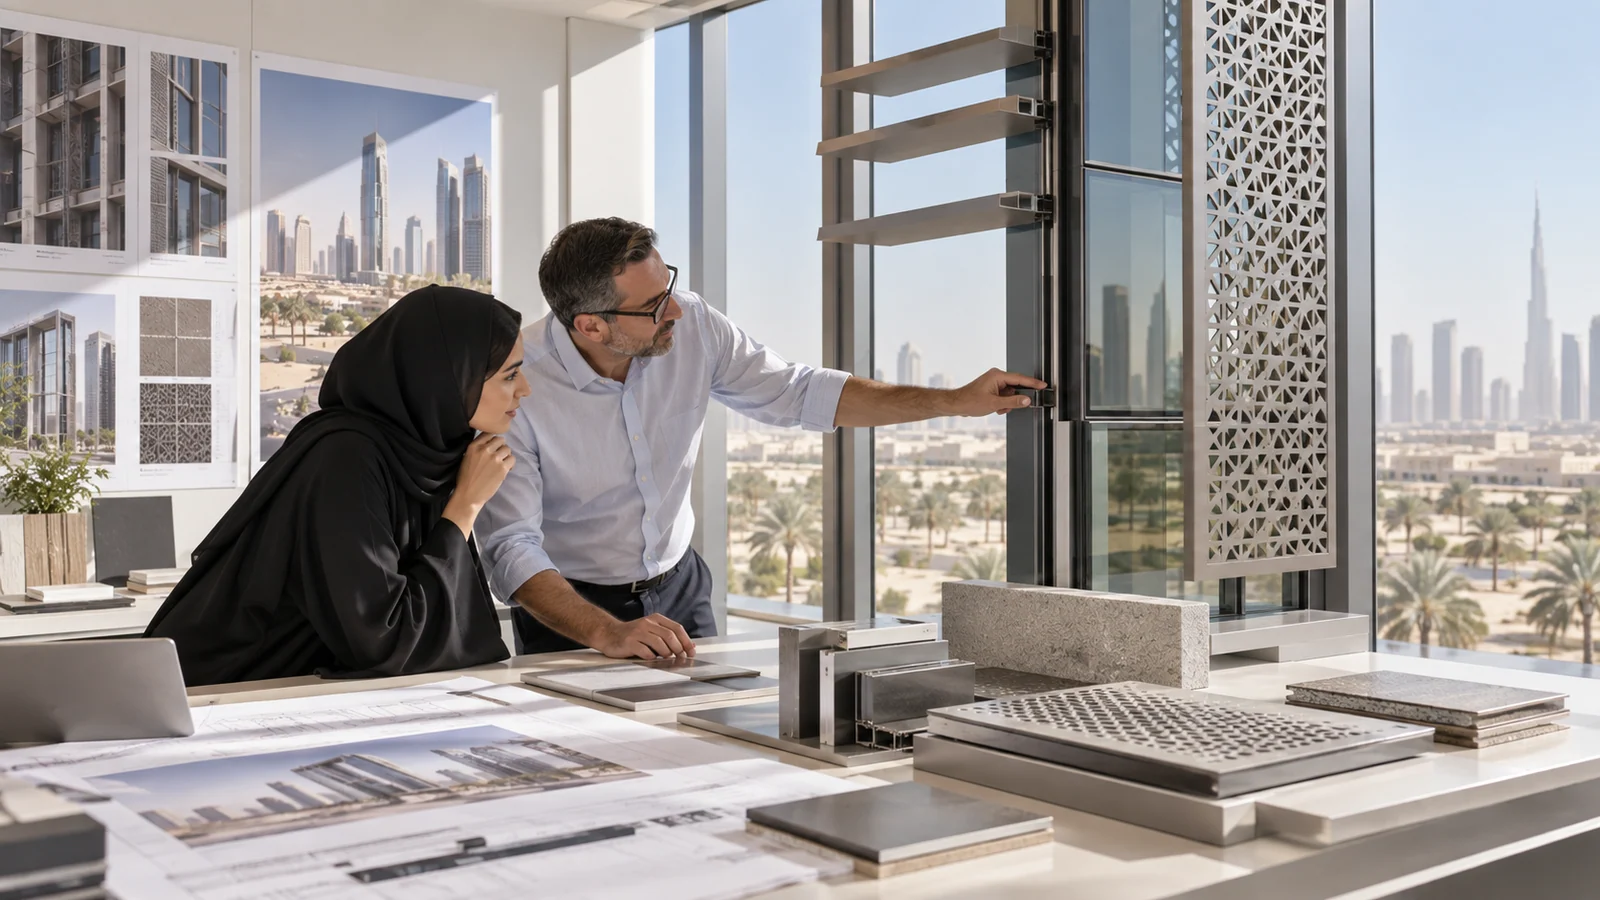
Start with the site, not the system
The phrase ‘Gulf specification’ is too broad to be useful. A waterfront project, an inland desert site and a shaded urban plot expose the facade to different combinations of salt, dust, humidity, solar load and maintenance access. The brief should record those conditions before the glass, coating or hardware is selected.
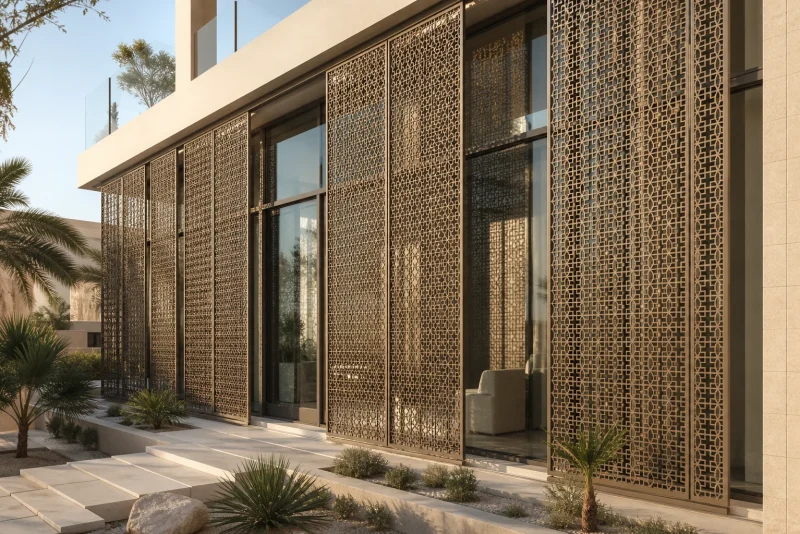
This early exposure map also keeps architectural decisions grounded. A Mashrabiya screen, deeper fin or lower glass ratio may solve more than an expensive change to the insulated glass unit if the real problem is direct afternoon sun.
Solar and thermal priorities
Thermal performance is evaluated as a complete envelope: glass, frame, edge spacer, opaque zones, openings, shading and junctions. Orientation matters because the same glass can behave very differently on a shaded north elevation and a fully exposed west elevation.
The useful discussion is not ‘lowest U-value wins’. It is how solar gain, daylight, glare, interior comfort, frame temperatures and cooling demand balance for each space and elevation.
Coastal and inland durability
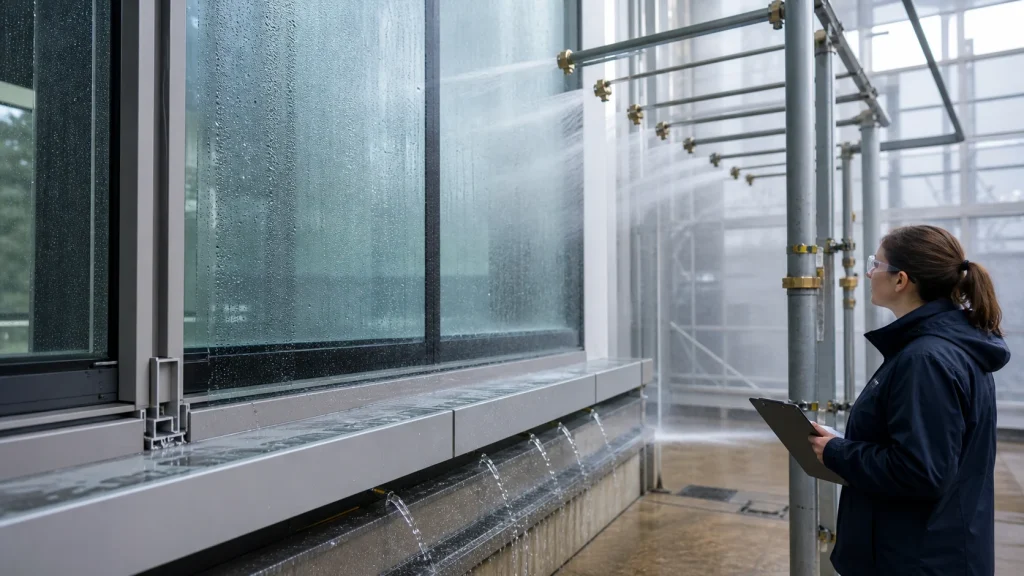
Coastal exposure raises the importance of coating evidence, compatible fasteners, isolation between dissimilar metals and hardware protection. Inland dust shifts attention toward gasket lines, covered drainage paths, cleaning access and components that continue to operate when fine particles are present.
Finish and hardware schedules should therefore be tied to the actual exposure zone, not copied unchanged from a previous project in another city.
Build the evidence matrix
The design package should identify the proposed build-up, the test or material evidence available for it, project-specific calculations still required and the party responsible for each approval. That matrix is more useful than a folder of unrelated certificates.
Typical evidence includes structural calculations, glass and aluminium records, coating documentation, sealant and gasket data, thermal analysis, interface details and the fabrication QA plan.
Keep the approval boundary clear
Starveil can prepare the agreed engineering and product evidence, but destination-market registration, authority submission and professional sign-off remain with the appointed local team unless a separate written scope states otherwise.
The boundary should appear in the quotation and drawing register before the order, not emerge during the approval process.
ملف قرار المشروع
Turn climate language into measurable submittal requirements
Words such as desert-ready, coastal-grade and high-performance are not acceptance criteria. Translate the project environment into named design inputs: location, distance from coast where relevant, wind data, orientation, exterior temperature range, interior design conditions, solar and daylight targets, airborne dust, cleaning method and maintenance access. The appointed consultants should confirm the governing code, standards, product classification and authority route for the actual country and building.
Link each input to a submittal. Glass requires declared optical and thermal properties plus visual samples; aluminium finishes require alloy, pretreatment, coating or anodising facade specification, colour control and evidence appropriate to exposure; fasteners and brackets need material and compatibility records; gaskets and sealants need documented substrates, movement, temperature range and adhesion procedures. Drainage and shading should be shown in coordinated details, not described only in schedules.
Require a compliance matrix with supplier evidence, project-specific calculations, local review actions and outstanding tests. The matrix should state whether evidence applies directly to the proposed size and build-up or needs engineering justification. It should also identify maintenance duties because durability claims depend on cleaning, inspection and access. This approach leaves room for architectural character—including deep reveals, screens and Mashrabiya—while ensuring the cultural and climate response is supported by a buildable, reviewable envelope.
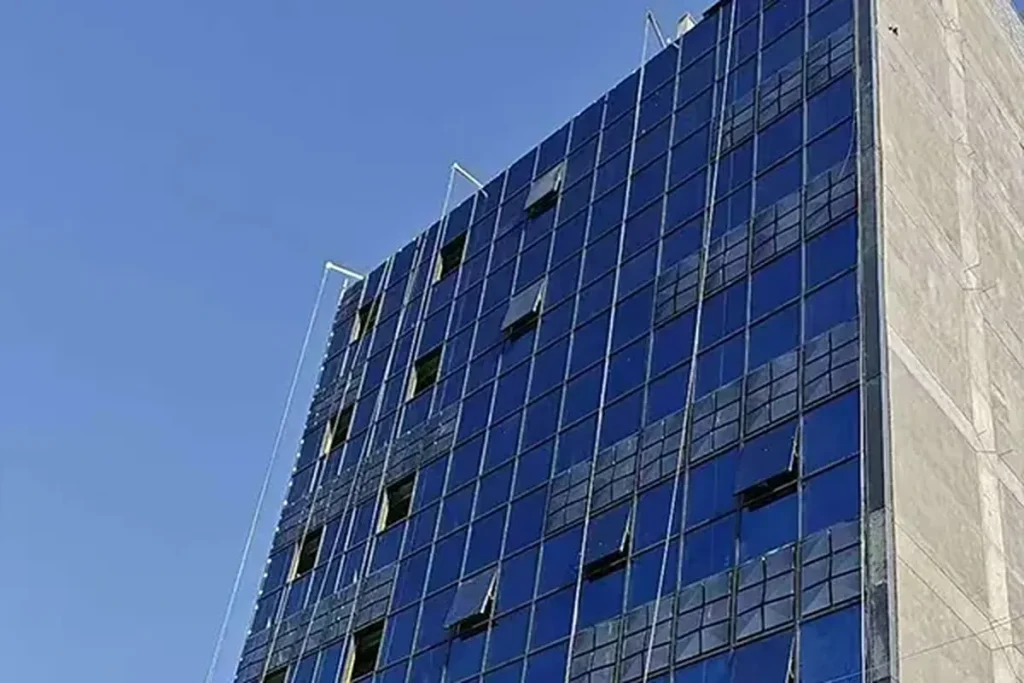
واجهة تجارية في بغداد
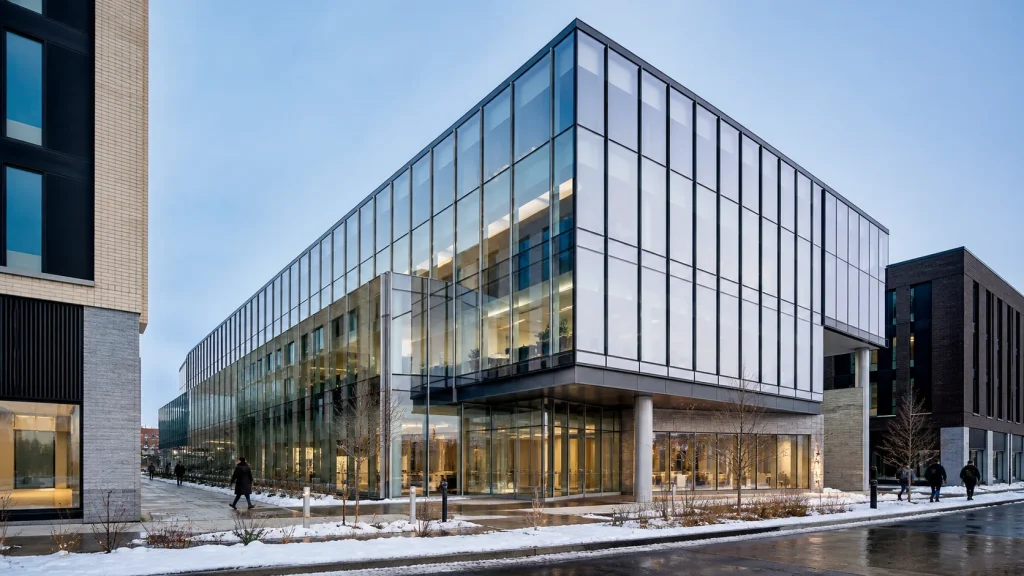
مبنى تجاري من ثلاثة طوابق في وسط بغداد، تم تسليمه بموجب عقد واحد لتصميم وتوريد وتشييد. أراد العميل ارتفاع زجاجي عصري ومقاوم للغبار، ليظهر كسطح واحد متجانس من الشارع، مع القدرة على التكيف مع درجات الحرارة القصوى في بغداد عند 50 درجة مئوية خلال فصل الصيف، وموسم الغبار، والفيضانات الشتوية القصيرة.
فتح سجل المشروعالصور كافية لبدء العملية.
ابدأ بالتقرير المفيد الأدنى.
للحصول على إجابة خاصة بمشروع معين، أرسل المعلومات المتاحة الآن. سنحدد العناصر الأساسية المفقودة بدلاً من طلب منك إكمال التصميم قبل أول محادثة. وفي حال عدم توفر الرسومات، فإن الصور العريضة والأبعاد الأولية كافية لبدء العملية.
- Destination city, governing facade pecification and appointed consultant
- التكوّن المقترح للزجاج والألمنيوم والطلاء والواجهة
- معايير الرياح والحرارة والصوت والنيران أو الماء المعروفة
- التقارير والتحليلات والملاحظات المتعلقة بالموافقة المتاحة
- الجهة المسؤولة عن المراجعة المحلية والتوقيع والإيداع
ملخص القرار
ما يجب تذكره
- Schedule glass and shading by elevation.
- Classify coastal and inland exposure separately.
- Design drainage for dust and maintenance access.
- Confirm the local approval owner before procurement.
The strongest GCC facade specification is neither a copied European schedule nor a decorative regional overlay. It is a climate, use, culture, maintenance and approval strategy expressed through measurable facade decisions.
المعايير والمراجع
المعايير والمراجع
تأكد من صحة الطبعة السائدة ومدى قابلية المشروع للتطبيق مع المستشار والسلطة المعينين.
المنصة التعليمية Rank Math FAQ
الأسئلة الشائعة
Is one solar-control glass suitable for every elevation?
Not necessarily. West and east exposures, shaded courtyards, entrances and north-facing zones can have different heat, glare and appearance priorities. A coordinated elevation schedule avoids over-specifying some zones and under-performing others.
Does a coastal GCC site need a different aluminium finish?
Often it needs a more deliberate coating, pretreatment, fastener and maintenance strategy. The facade specification should follow actual exposure, desired appearance, evidence and access—not simply a colour name or generic warranty.
How does Mashrabiya relate to facade performance?
A properly proportioned external screen can reduce direct solar exposure, improve privacy and give the elevation depth. Its support, movement, cleaning, wind loads and interface with the glazed wall still require engineering.
Who confirms SASO/Saber or other local requirements?
The appointed local consultant, importer and qualified conformity advisers should confirm the current product classification and submission route. Starveil provides the agreed product and engineering evidence within its written scope.
حول الكاتب