بكلمات بسيطة
Every exported envelope chooses between three facade installation options:: T1 — your crew follows our manuals and remote support; T2 — our engineer supervises the first panels on site; T3 — we manage installation for the right projects. The choice follows crew capability, system complexity and local regulation.
بيانات القرار
The three facade installation options: T1, T2 and T3
| Route | Site delivery model | Best fit | Boundary to confirm |
|---|---|---|---|
| T1 · Engineered supply | Local crew installs from drawings, manuals and remote responses | Experienced installer and conventional geometry | Survey, access, interfaces and inspection ownership |
| T2 · Supervised start | Local crew installs with agreed on-site engineering support | First use of a system or quality-critical start | Duration, authority and inspection record |
| T3 · Managed installation | Installation scope is separately assessed and contracted | Projects with a viable local delivery structure | Licensing, labour, warranty and local subcontractors |
| Hybrid | Support changes by phase or facade zone | Complex buildings with mixed systems | Exactly where each route starts and stops |
انتقل لأسفل للأمام لكي تقارن كل الأربع أعمدة على الهاتف المحمول.
Option 1 · Your crew, our manuals
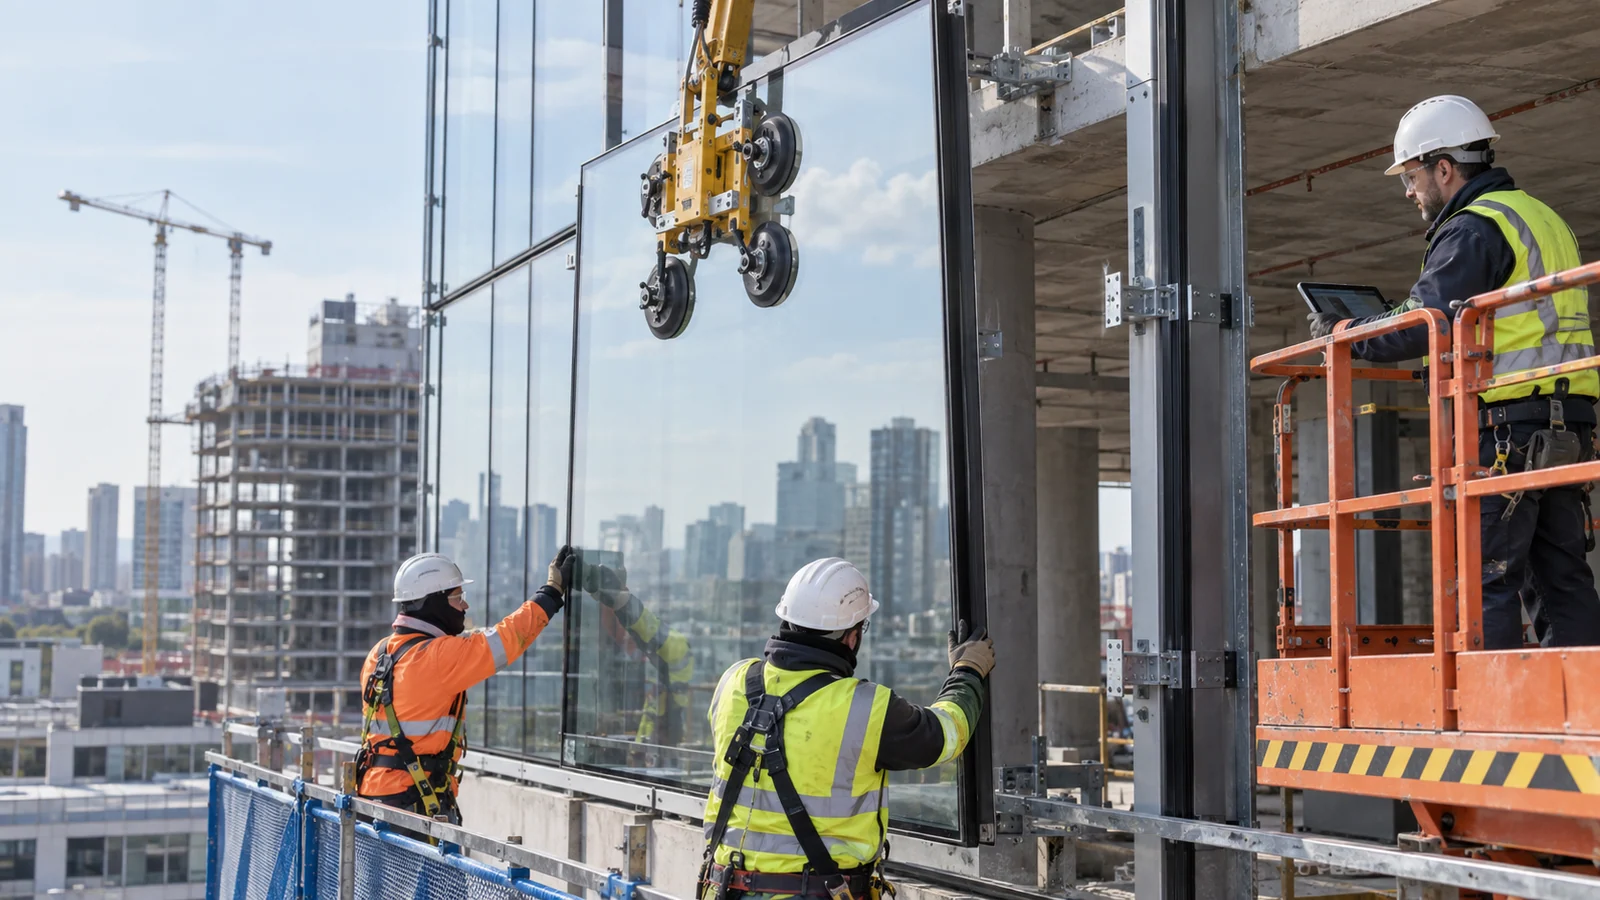
The standard Design & Supply route. The agreed handover package can include setting-out drawings, panel schedules, fixing sequences, torque requirements and sealant information. Your local crew erects the envelope; remote-query channels, response priorities and working hours are recorded in the support plan.
This is often the leanest of the facade installation options for straightforward envelopes with experienced glaziers, provided the crew reviews the drawings and interface responsibilities before installation starts.
Option 2 · Your crew, our engineer on site
For crews new to the system, or owners who want added control at the start, an installation engineer can attend defined milestones such as setting-out review, first brackets, first panels and initial sealing. The duration follows the system, crew capability, site sequence and local work permissions.
Supervision is a separately priced scope with named attendance days, inspection points, exclusions and reporting. It supports the local installer; it does not replace the installer’s supervision, safety duties or contractual responsibility.It is the middle weight among facade installation options — more support than T1, far less commitment than T3.
Option 3 · Our installation
For suitable projects, Starveil or an agreed partner may manage installation where a viable local delivery structure can be established. These projects are assessed individually against location, programme, labour rules, access, licensing, insurance and local subcontracting requirements. The contract separates supply and installation obligations so each responsibility can be traced.
Being straight about fit: if your local market has strong glaziers,Option 1 or 2 — the lighter facade installation options — will usually serve you better.
How to choose
Choosing between facade installation options comes down to three questions. Has your crew erected curtain wall before? Is the envelope geometry standard or bespoke? And what does a week of programme delay cost you? Experienced crew and standard geometry — Option 1. New crew or a prized finish — Option 2. No qualified installer within reach — ask us about Option 3. Tell us your preference in your enquiry and we will price the envelope accordingly.
ملف قرار المشروع
Set supervision milestones before mobilisation
The difference between remote support and site supervision should be visible in the /insights/delivery-timeline/programme. For T1, agree the drawing set, installation manual, query channel, response priorities and evidence the installer must return. For T2, name the attendance milestones: survey and setting-out review, first anchors, first typical bay, first corner or interface, initial glazing and sealing, and the point at which the local crew is considered ready to continue. T3 requires a separate installation plan covering local labour, licensing, safety, access and subcontracting.
A supervising engineer does not become the installer by standing beside the crew. The local contractor remains responsible for labour control, tools, access equipment, substrate acceptance, temporary protection and safe execution unless the contract expressly reallocates those duties. The engineer can demonstrate the approved sequence, check representative work, record deviations and escalate design questions. Hold points must be realistic: an inspection that occurs after the work is concealed does not provide control.
Before mobilisation, issue a site-readiness checklist covering structure and embeds, verified datums, storage, lifting routes, power, weather protection, sealant conditions and approved materials. Decide who photographs inspections, who signs release points and how non-conforming work is closed. The right model is not the one with the most people from the supplier; it is the lightest model that still gives the local team enough information, training and verification for the project’s actual risks.
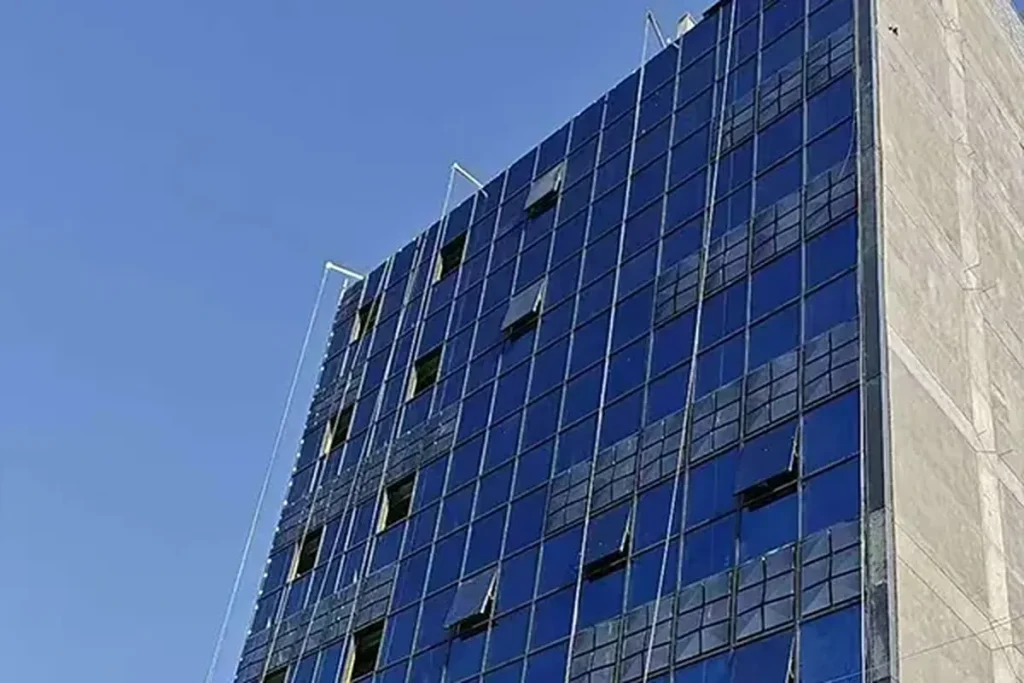
واجهة تجارية في بغداد
مبنى تجاري من ثلاثة طوابق في وسط بغداد، تم تسليمه بموجب عقد واحد لتصميم وتوريد وتشييد. أراد العميل ارتفاع زجاجي عصري ومقاوم للغبار، ليظهر كسطح واحد متجانس من الشارع، مع القدرة على التكيف مع درجات الحرارة القصوى في بغداد عند 50 درجة مئوية خلال فصل الصيف، وموسم الغبار، والفيضانات الشتوية القصيرة.
فتح سجل المشروعالصور كافية لبدء العملية.
ابدأ بالتقرير المفيد الأدنى.
للحصول على إجابة خاصة بمشروع معين، أرسل المعلومات المتاحة الآن. سنحدد العناصر الأساسية المفقودة بدلاً من طلب منك إكمال التصميم قبل أول محادثة. وفي حال عدم توفر الرسومات، فإن الصور العريضة والأبعاد الأولية كافية لبدء العملية.
- رسومات أو صور وموقع المشروع المعتمد
- الكميات التقريبية وأحجام الوحدات وسلسلة الإطلاق
- تاريخ التسليم المطلوب والميناء المقصود أو الطريق الداخلي
- افتراضات المستورد والتخزين والرفع والوصول
- فريق التثبيت المحلي وخدمة الدعم المطلوبة لـ T1 أو T2 أو T3
ملخص القرار
Quick summary
- Verify structure and survey control before mobilisation.
- Train on the first representative bays.
- Photograph concealed interfaces before closure.
- Name who accepts corrective work.
Choose the lightest delivery model that still controls the project’s real risks. Most projects settle on T1 or T2 — the two facade installation options that keep erection control with your local crew.Strong drawings and a capable local crew may need only T1; unfamiliar interfaces or a critical first installation sequence are where T2 usually creates the most value.
المعايير والمراجع
المعايير والمراجع
تأكد من صحة الطبعة السائدة ومدى قابلية المشروع للتطبيق مع المستشار والسلطة المعينين.
المنصة التعليمية Rank Math FAQ
الأسئلة الشائعة
كم من الوقت ينبغي أن يستغرق الإشراف في الموقع؟
It depends on system complexity, crew experience and the number of representative interfaces. A focused visit often covers readiness, setting-out, first panels, sealant or gasket workmanship and a recorded handover to the local supervisor.As a rule, the heavier facade installation options need longer attendance windows, not shorter ones.
هل ينقل الإشراف مسؤولية التركيب إلى Starveil؟
No. T2 is an agreed technical-support scope, not an informal transfer of the local contractor’s safety, labour, access, survey or workmanship obligations. Any expanded responsibility must be written into the contract.
ما الذي يجب أن يكون جاهزًا قبل وصول المهندس؟
Approved drawings, released materials, survey control, safe access, lifting equipment, nominated supervisors, representative openings and the tools and consumables listed in the method statement should all be available.None of the facade installation options rescue a site that is not ready to receive panels.
هل يمكن تحديد سعر التثبيت قبل إجراء مسح للموقع؟
ولا يُمكن تغيير نطاق المشروع بشكل جوهري إلا من خلال منح تصريح مؤهل. وتختلف هذه الأوراق من حيث الوصول والبنية والتجاوزات والتخزين وساعات العمل والترخيصات وقواعد العمل المحلية. ويحتاج عرض موثوق به إلى بيانات الموقع الموثوقة والإلغاءات الواضحة.
Which facade installation options suit a crew that has never erected curtain wall?
T2 — supervised installation — in almost every case. Your crew supplies labour and site logistics; our engineer attends setting-out, first brackets, first panels and initial sealing, then hands the sequence back once the representative bays are approved. Full curtain wall installation methods are documented in the manuals your crew keeps for the rest of the elevation.
Can facade installation options be mixed on one project?
Yes, and it is common: T2 supervision for the first installation sequence — setting-out, corners, first typical bays — then T1 self-install for the repeated floors once the crew has the rhythm. Price the attendance days separately so the split stays visible.
حول الكاتب